Architecture
Villa
PROJECT CONTEXT
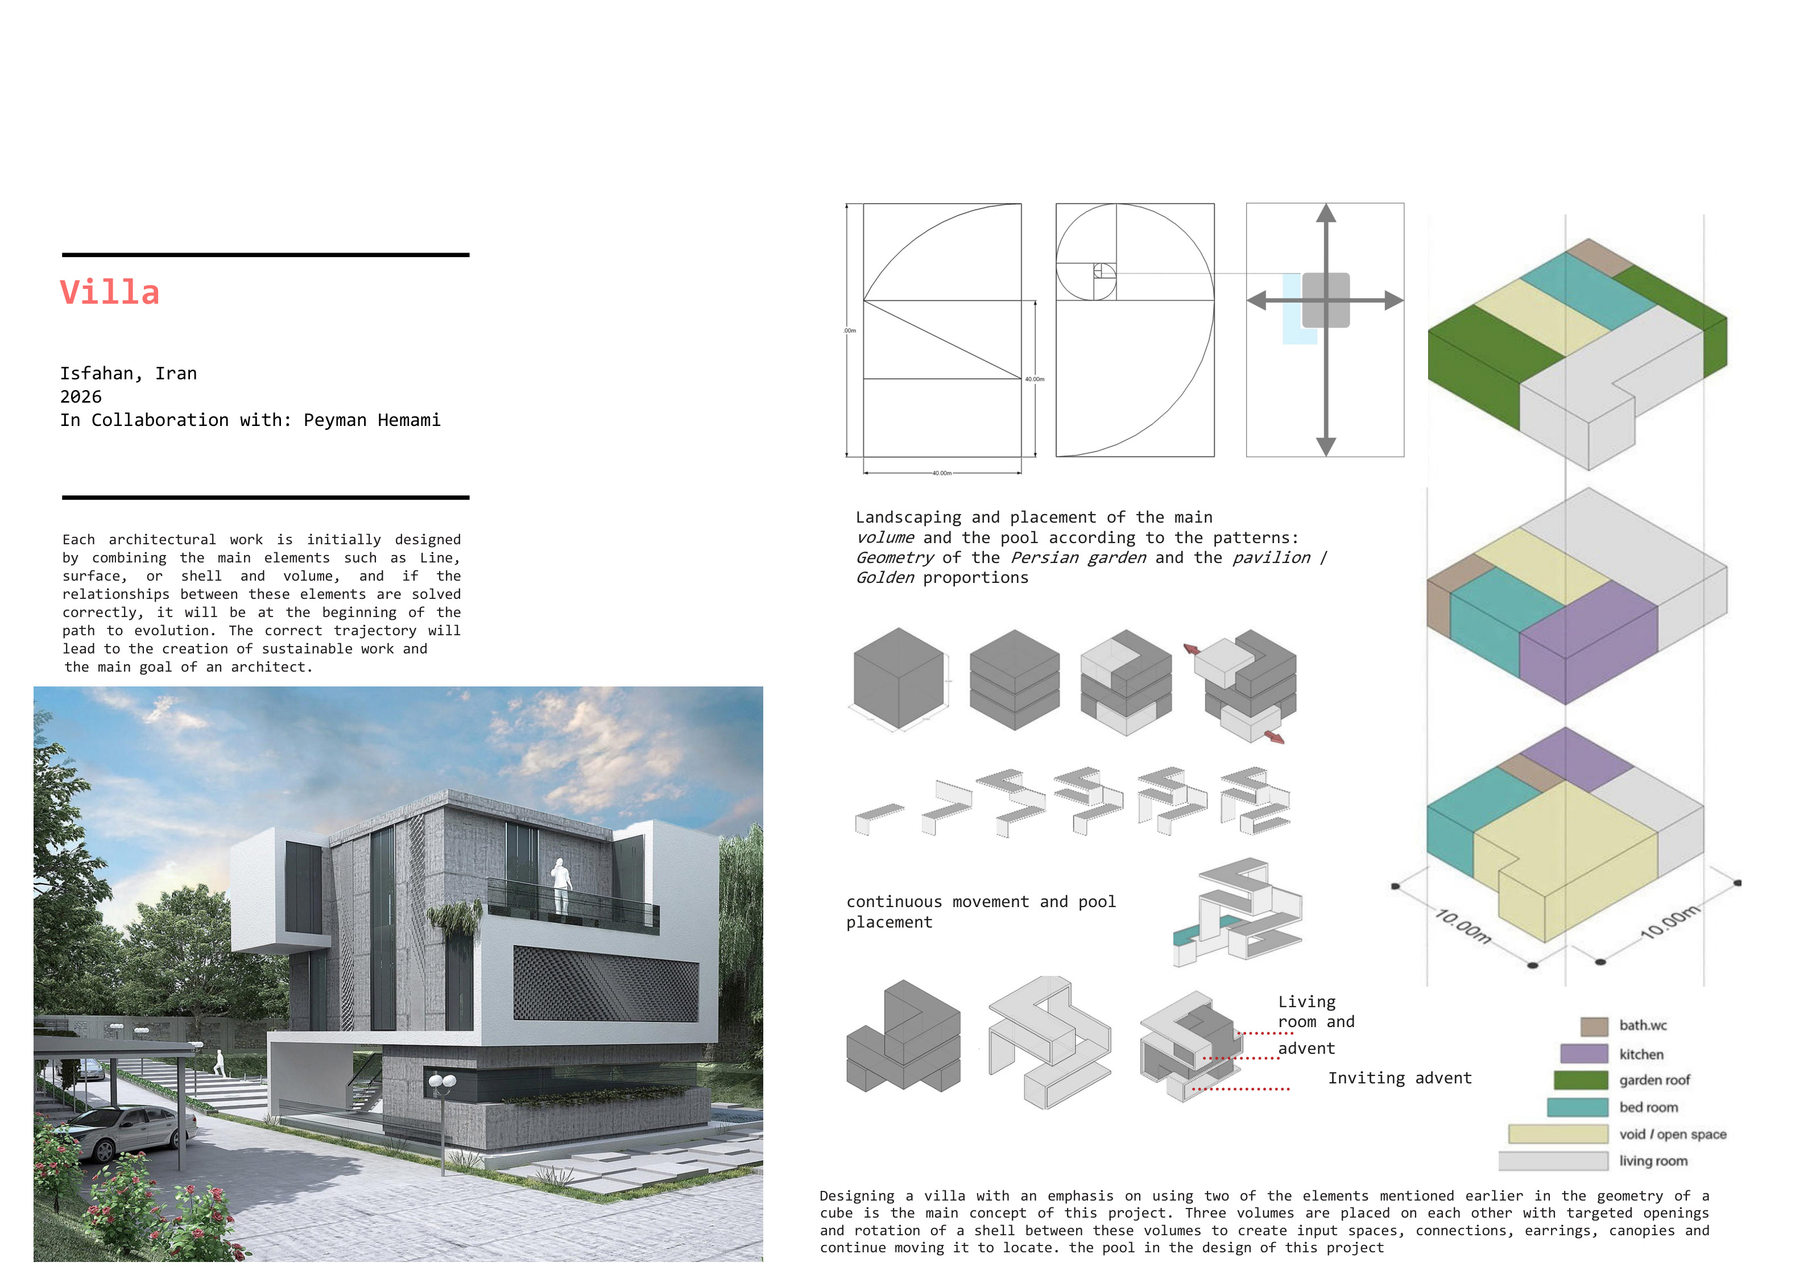
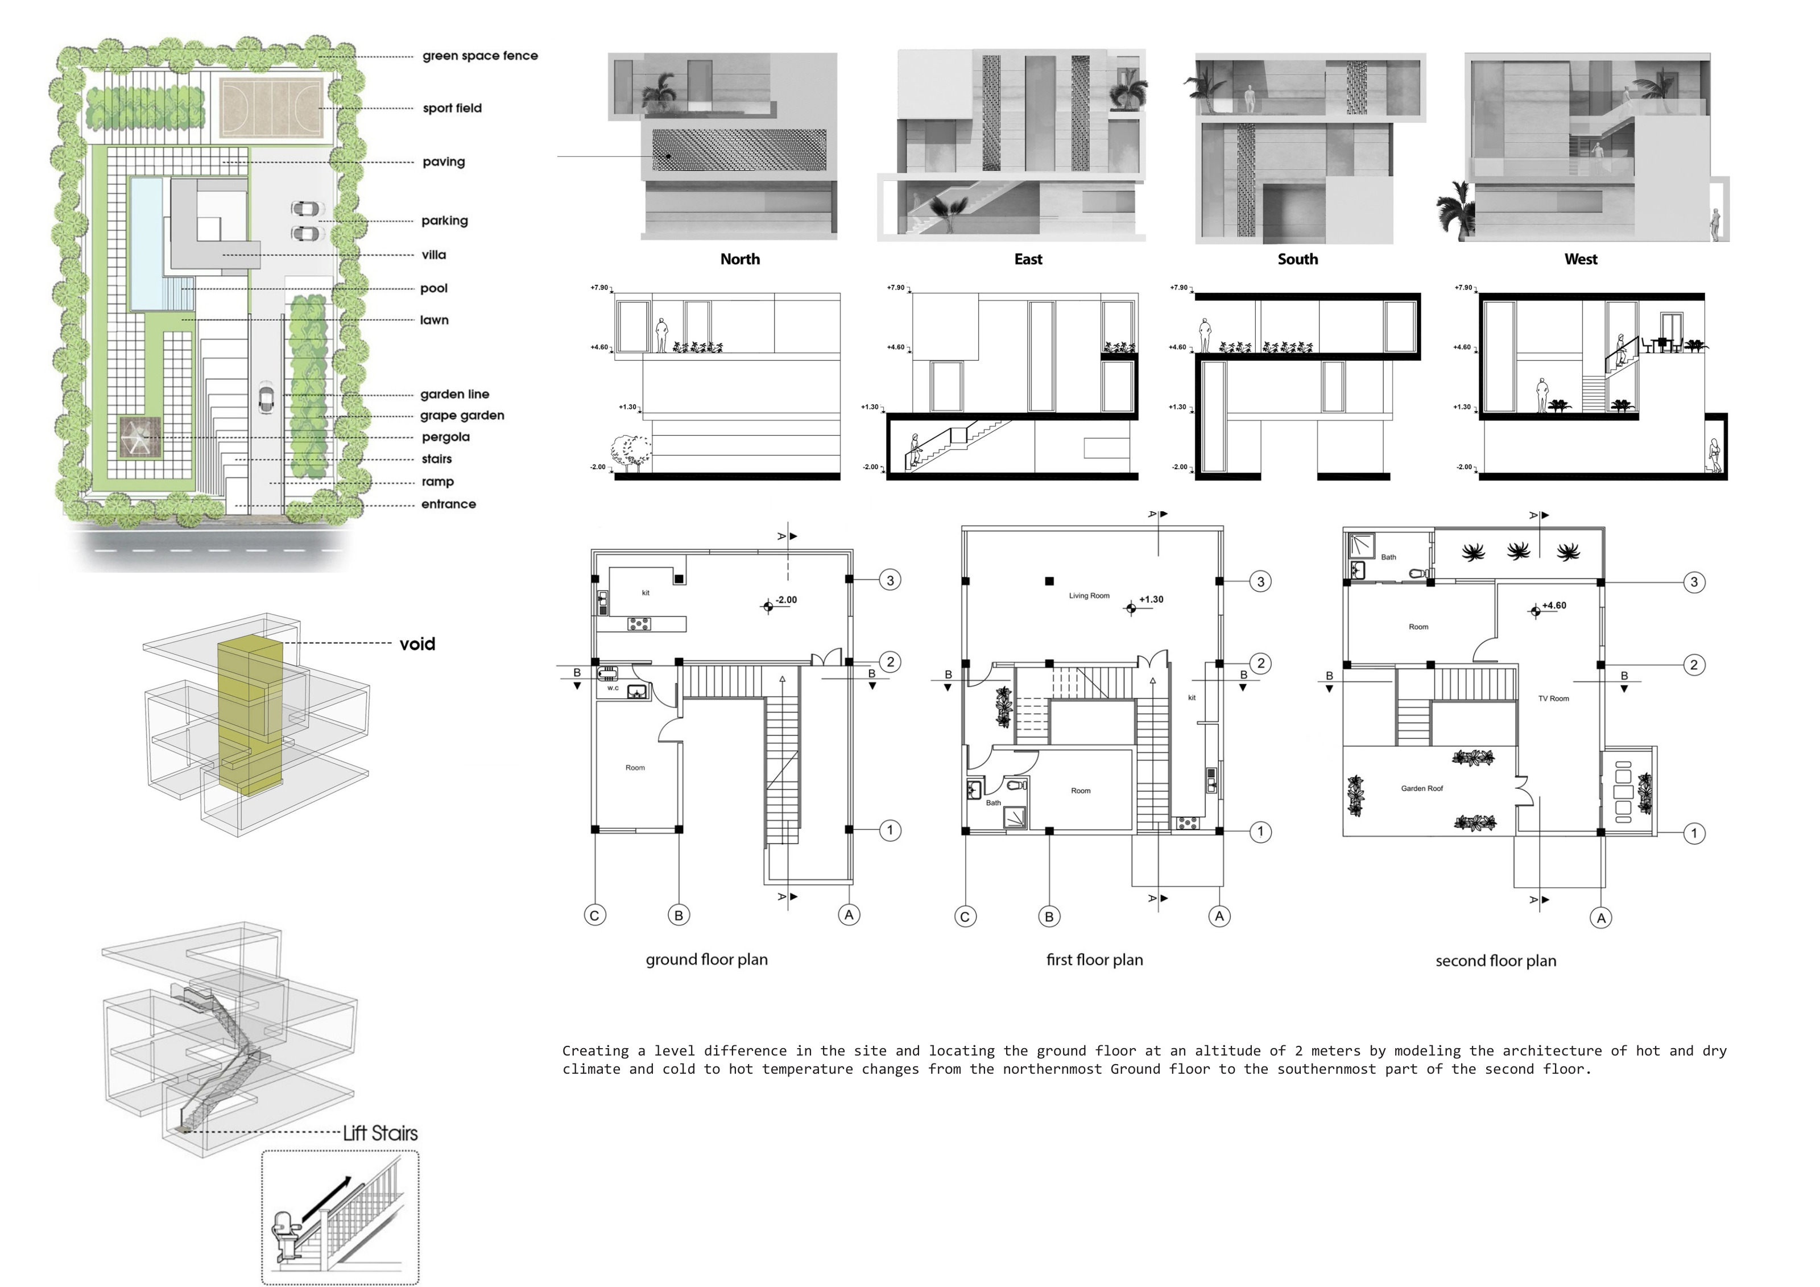
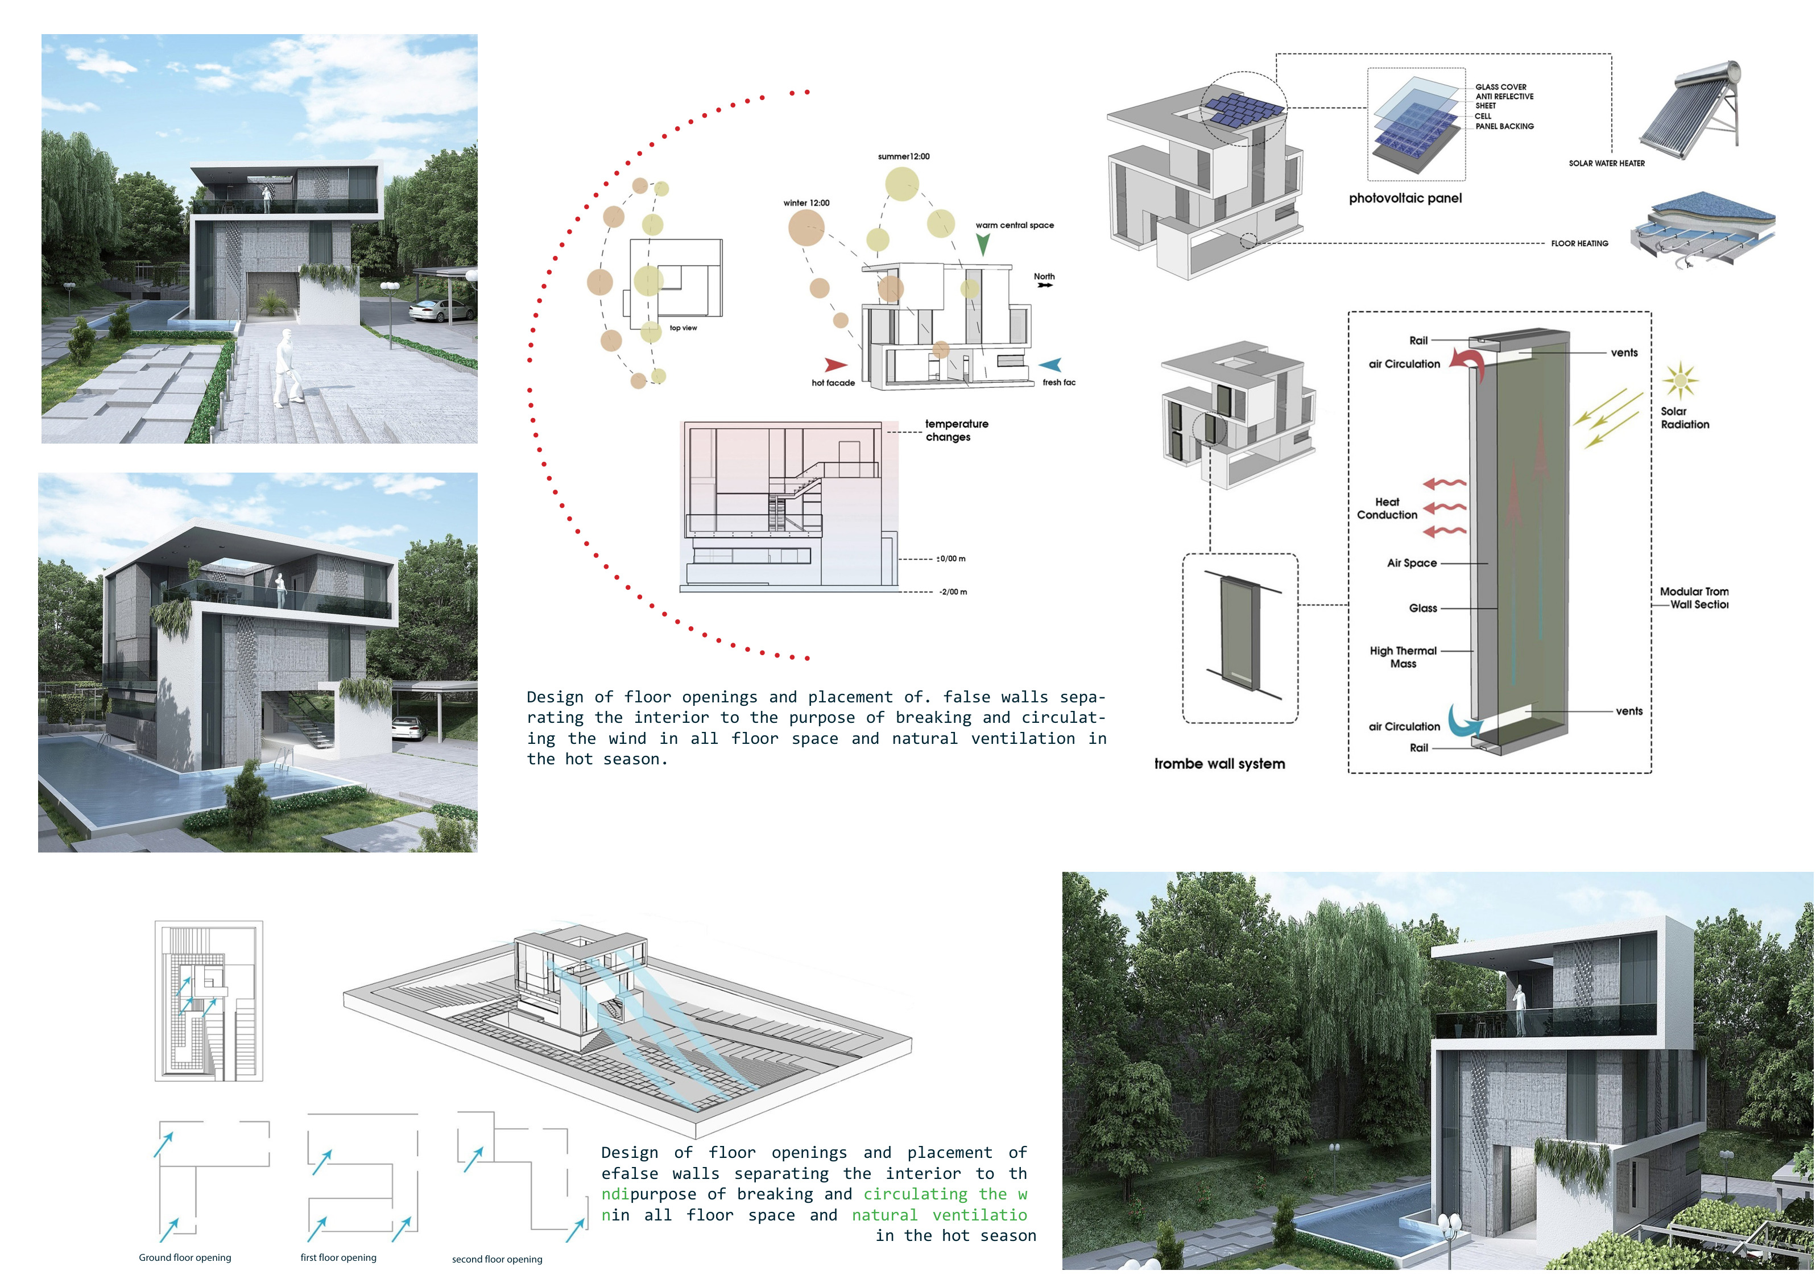
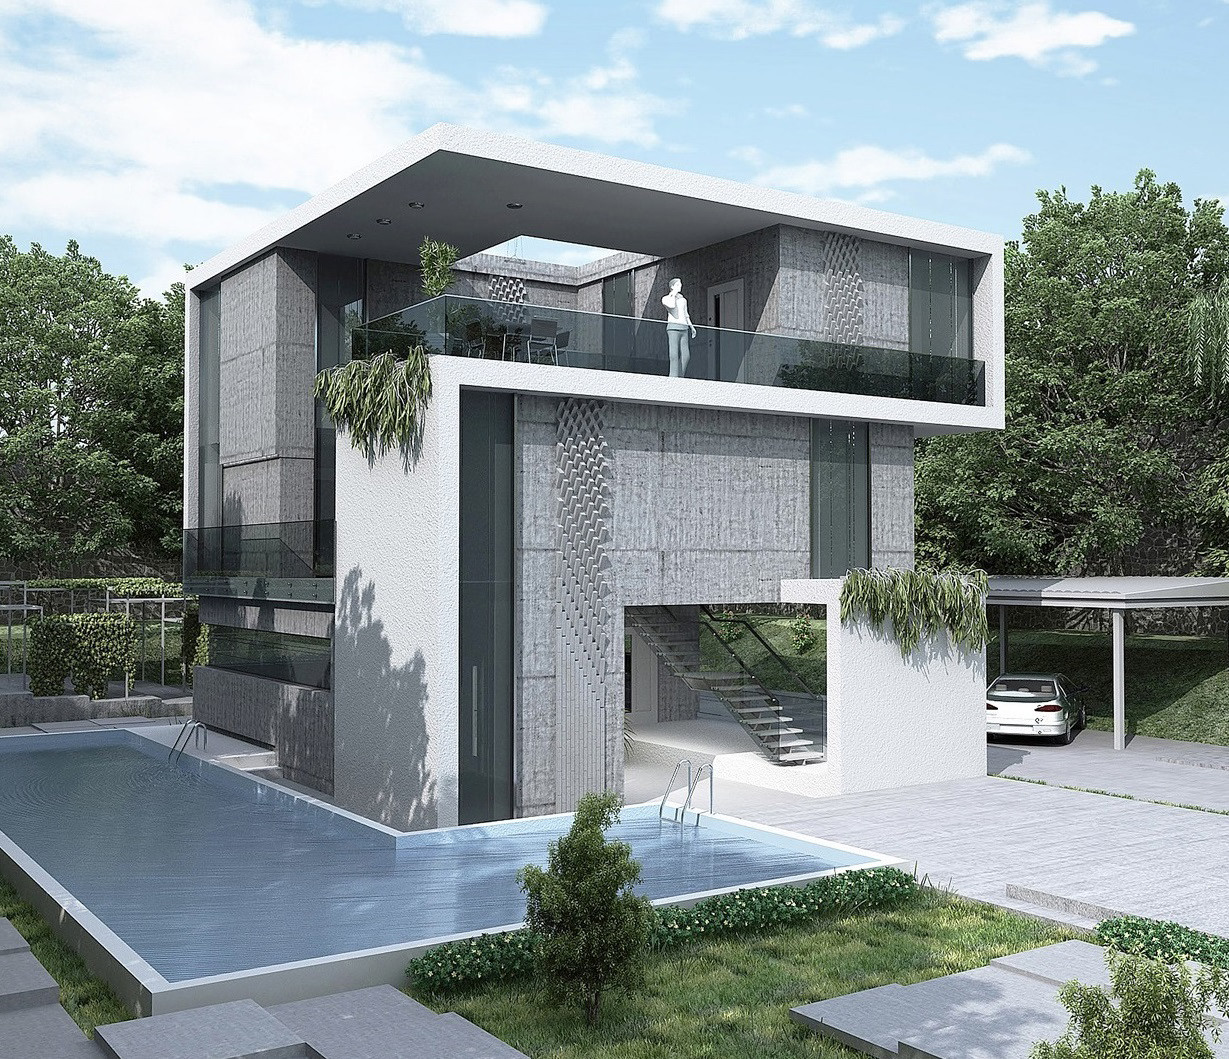
Three cubic volumes are stacked and rotated against one another, the shifting shell carving out entrances, canopies and terraces. Persian-garden geometry and golden proportions set the landscape and the placement of the pool.
- Year
- 2026
- Location
- Isfahan, Iran
- Role
- With Peyman Hemami
The project, in detail.