Architecture
Twinlodge
PROJECT CONTEXT
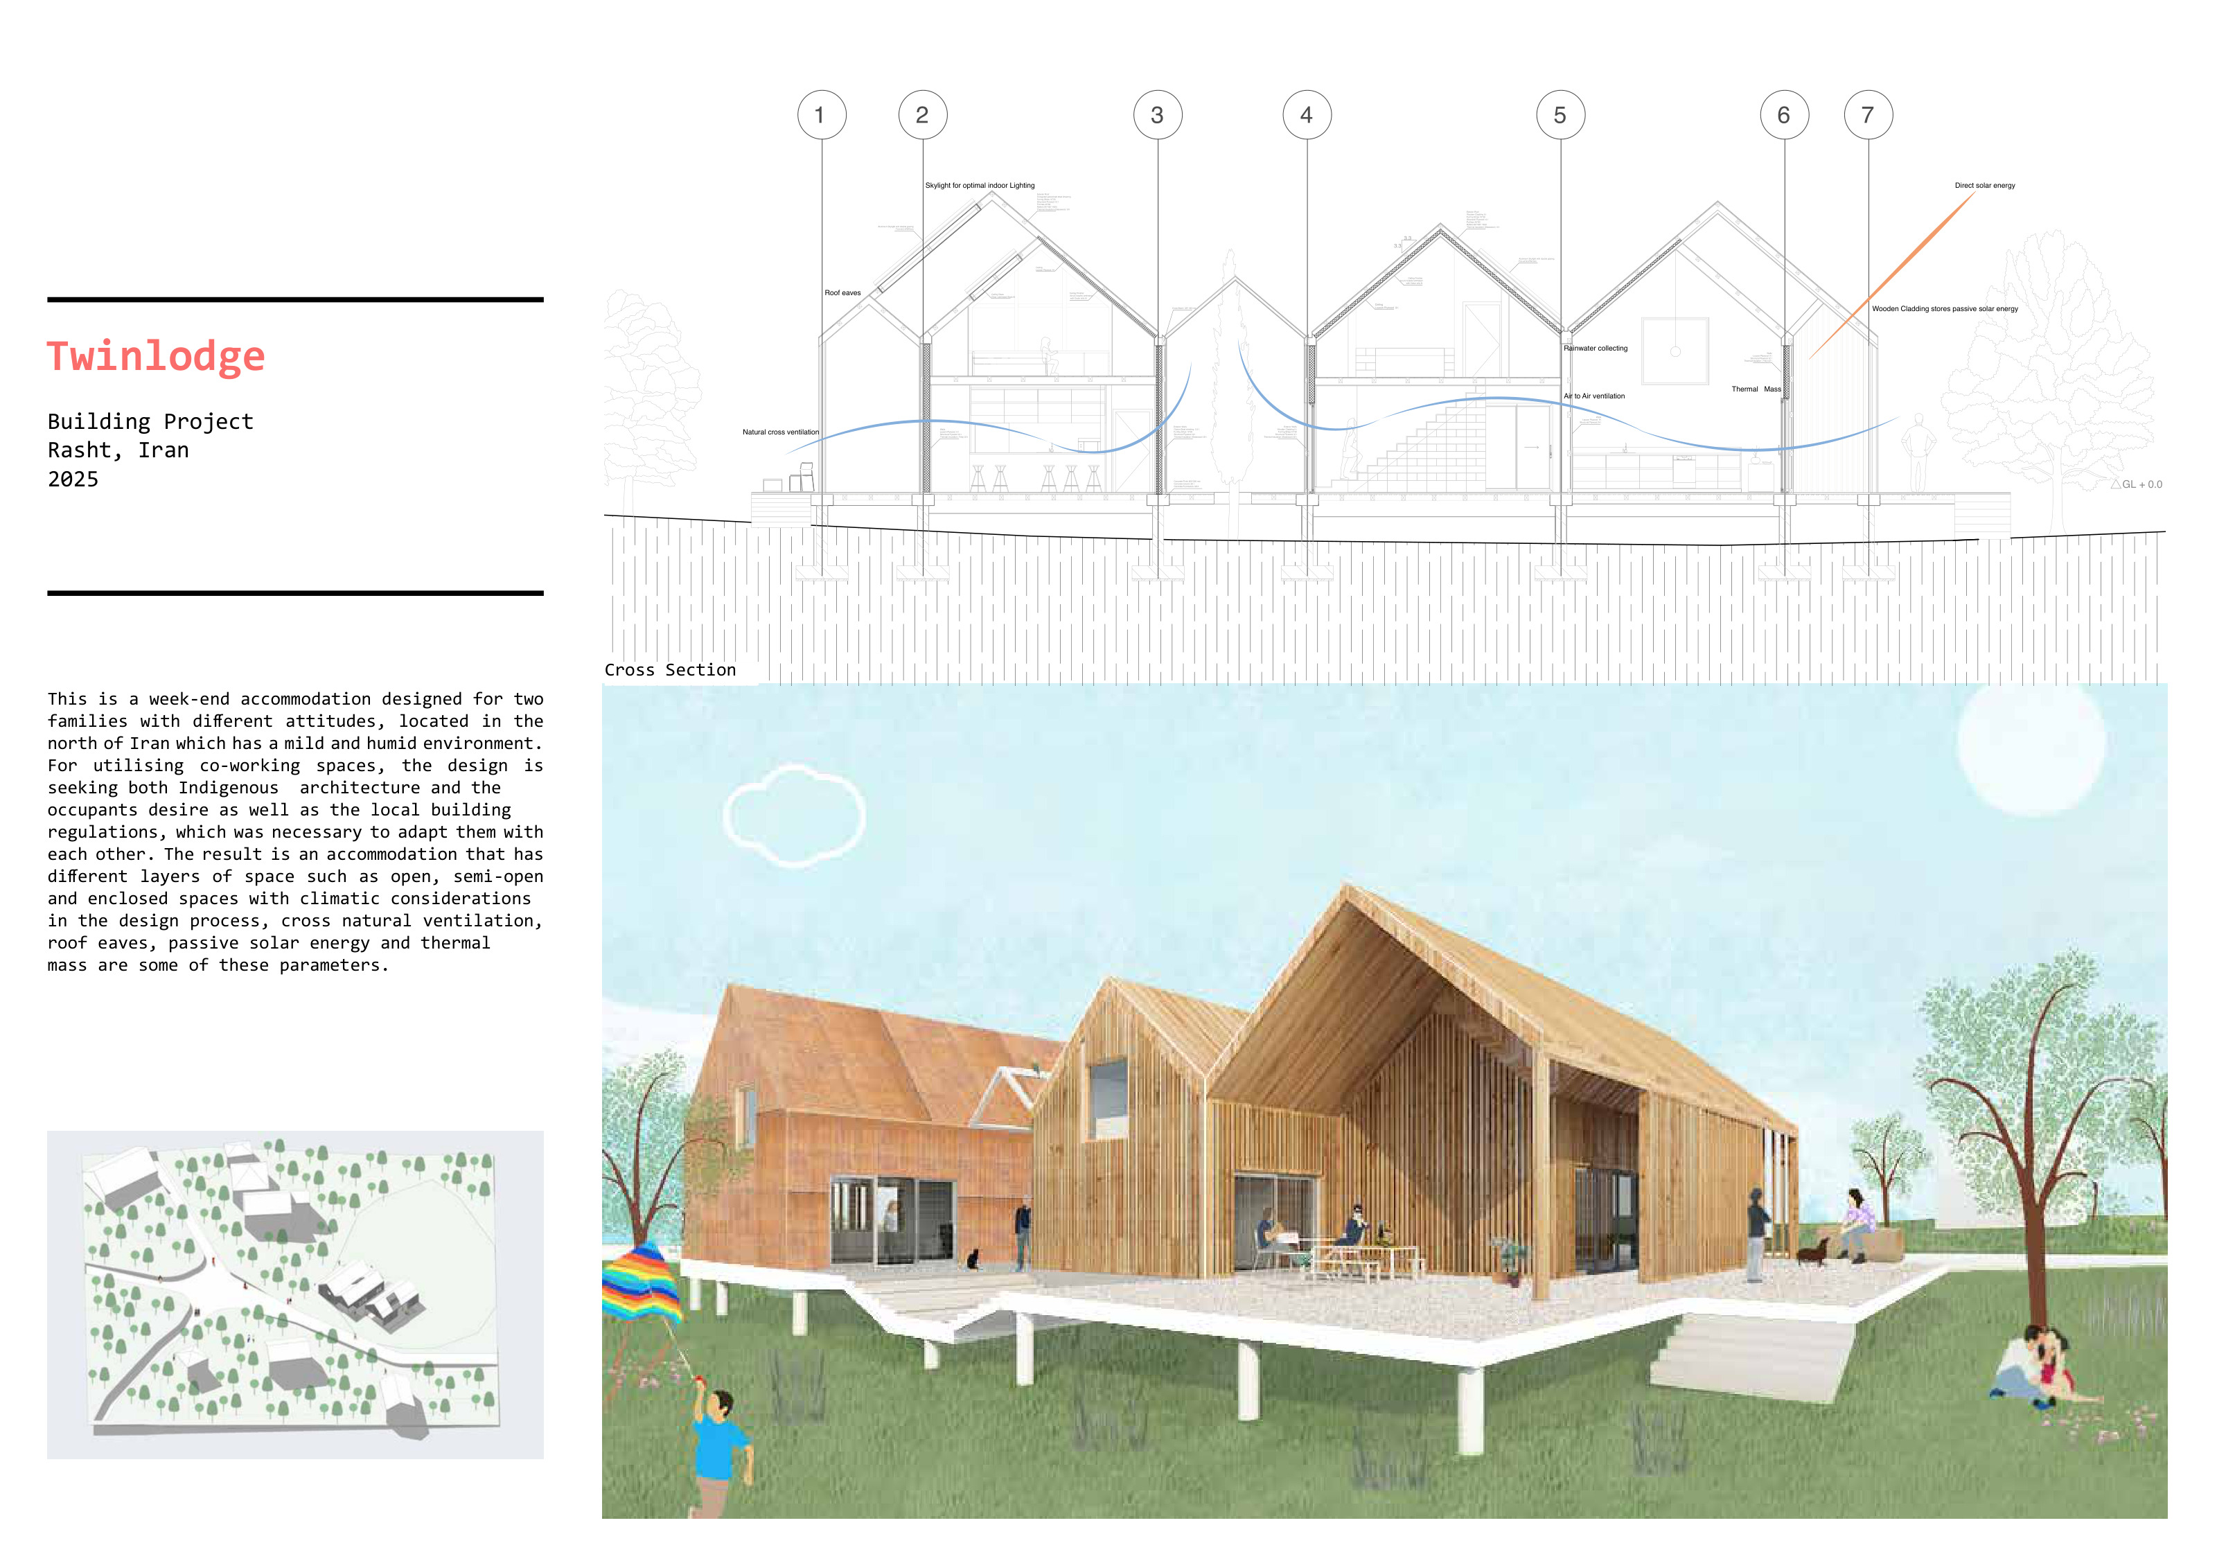
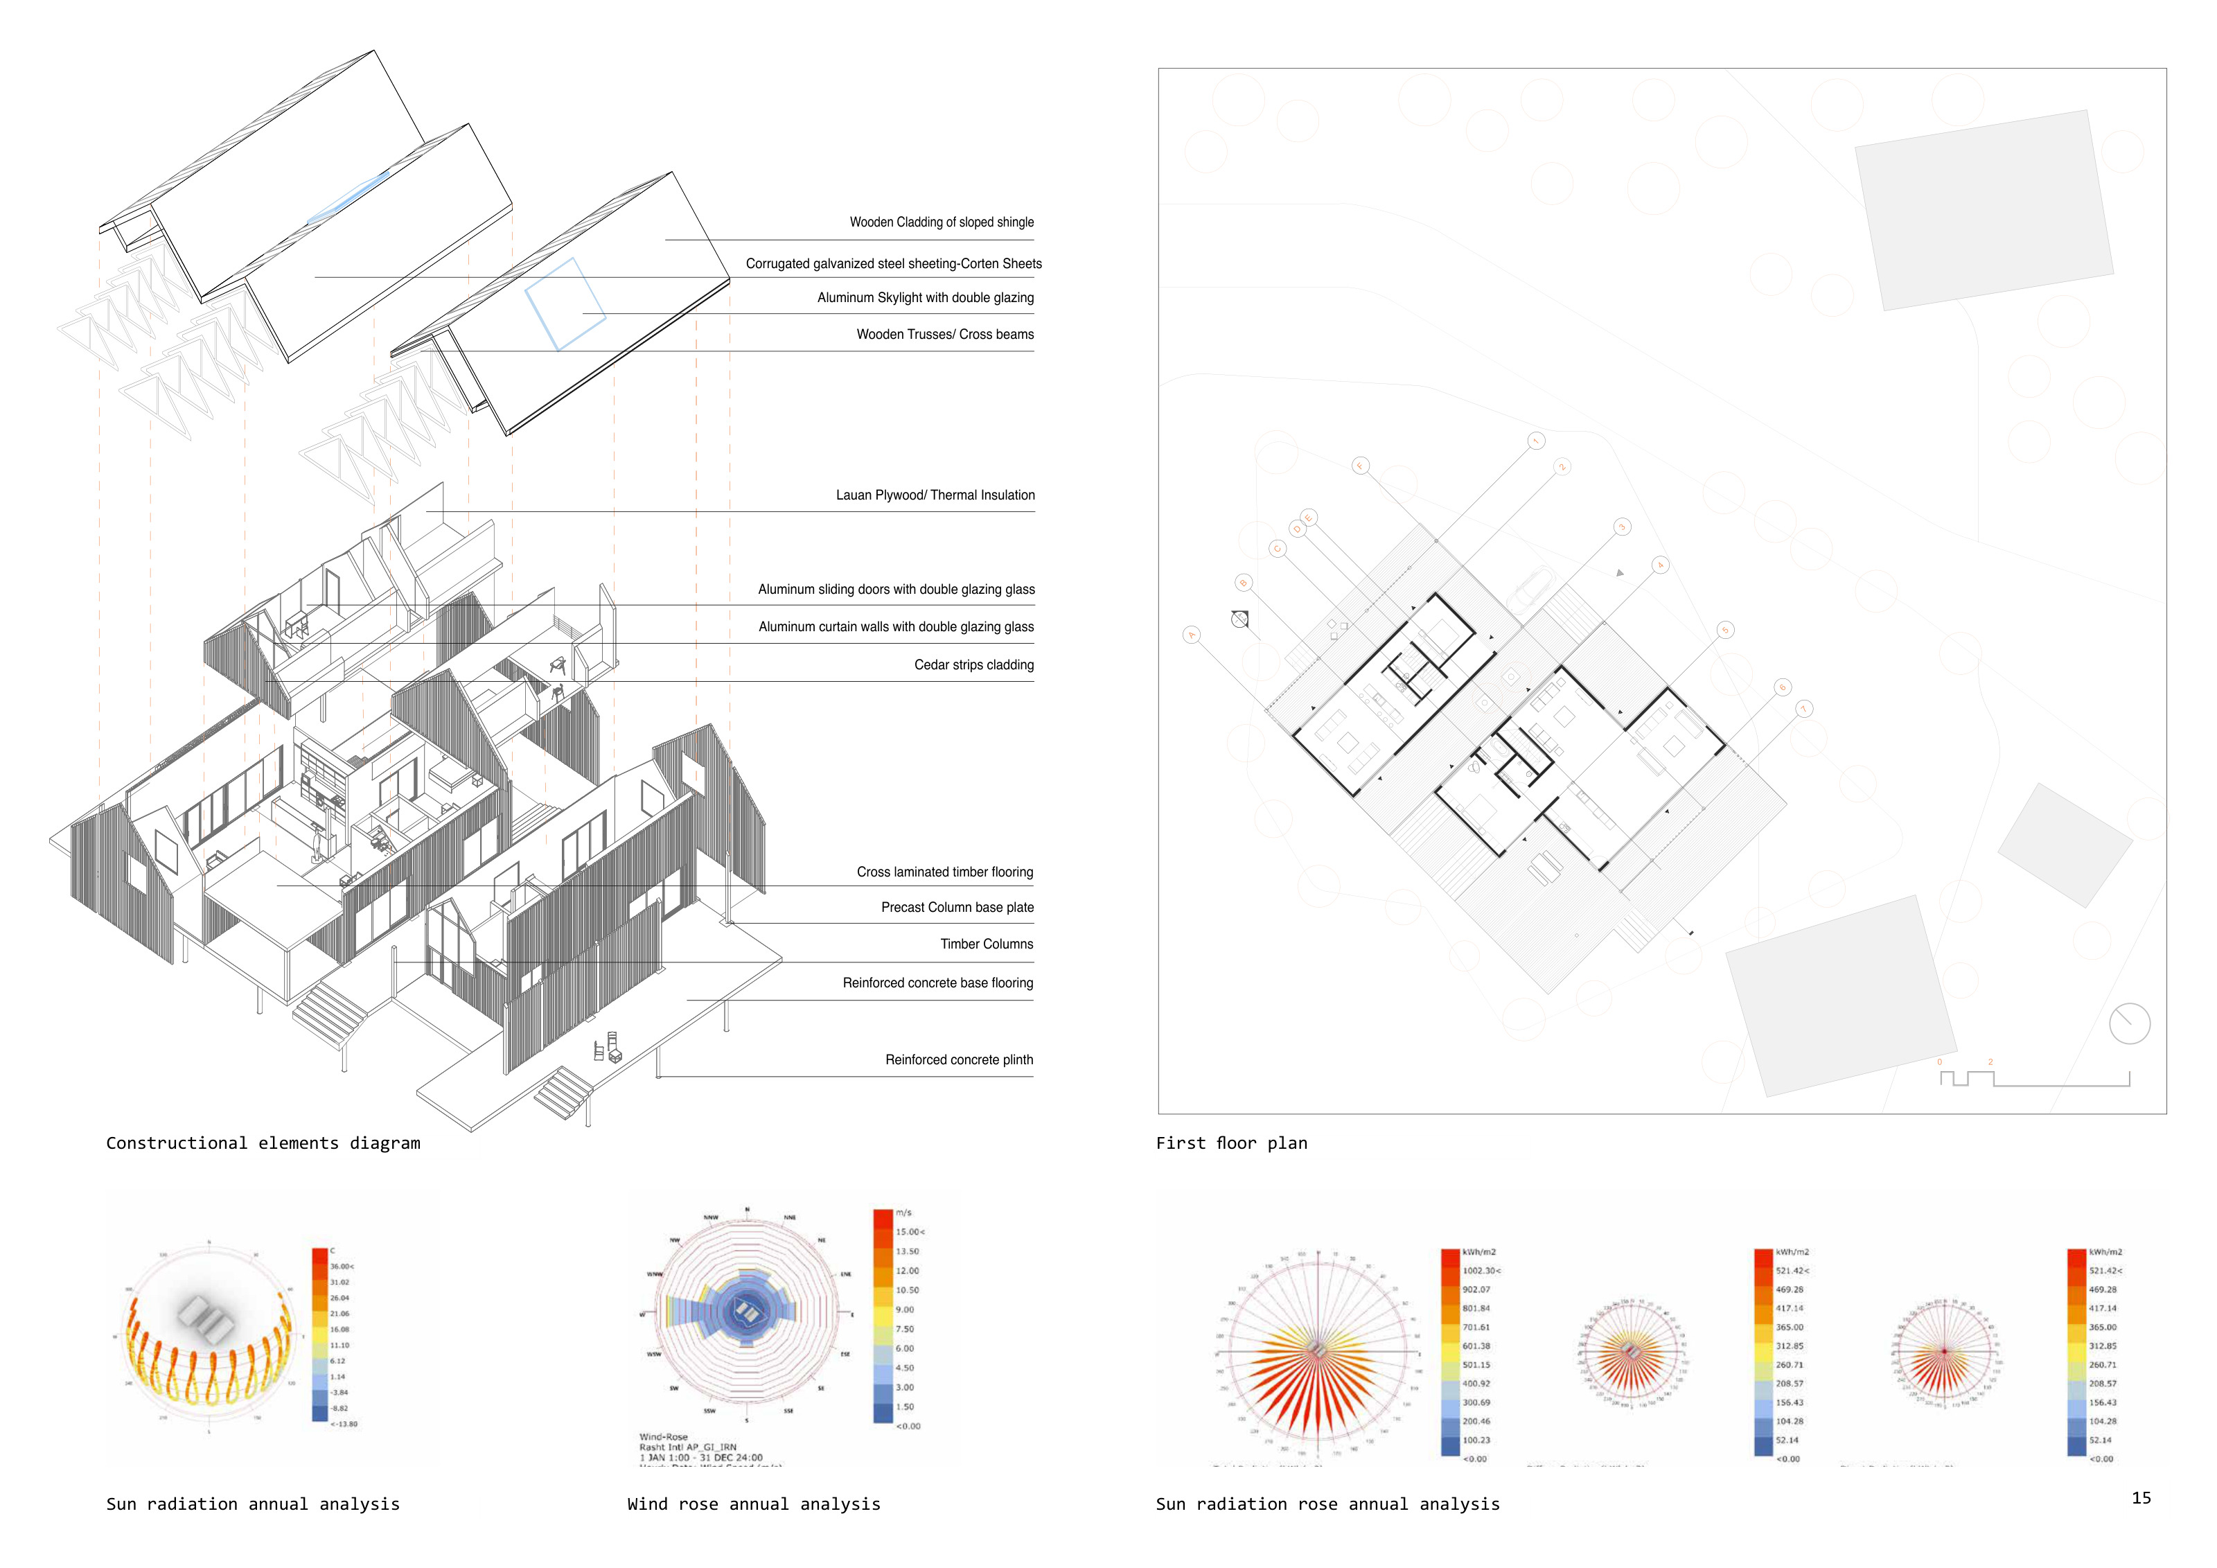
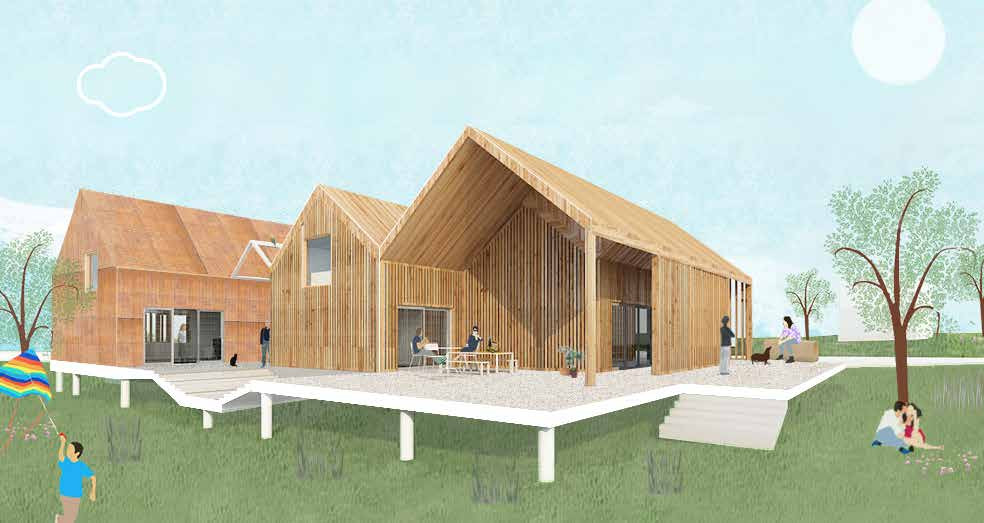
A weekend house for two families in the mild, humid north of Iran. Indigenous form and local building rules are reconciled into layered open, semi-open and enclosed space, using cross ventilation, deep roof eaves, passive solar gain and thermal mass.
- Year
- 2025
- Location
- Rasht, Iran
- Role
- Building project
The project, in detail.