LCA, CO₂, LCC & ESG
Mashrooteh House
PROJECT CONTEXT
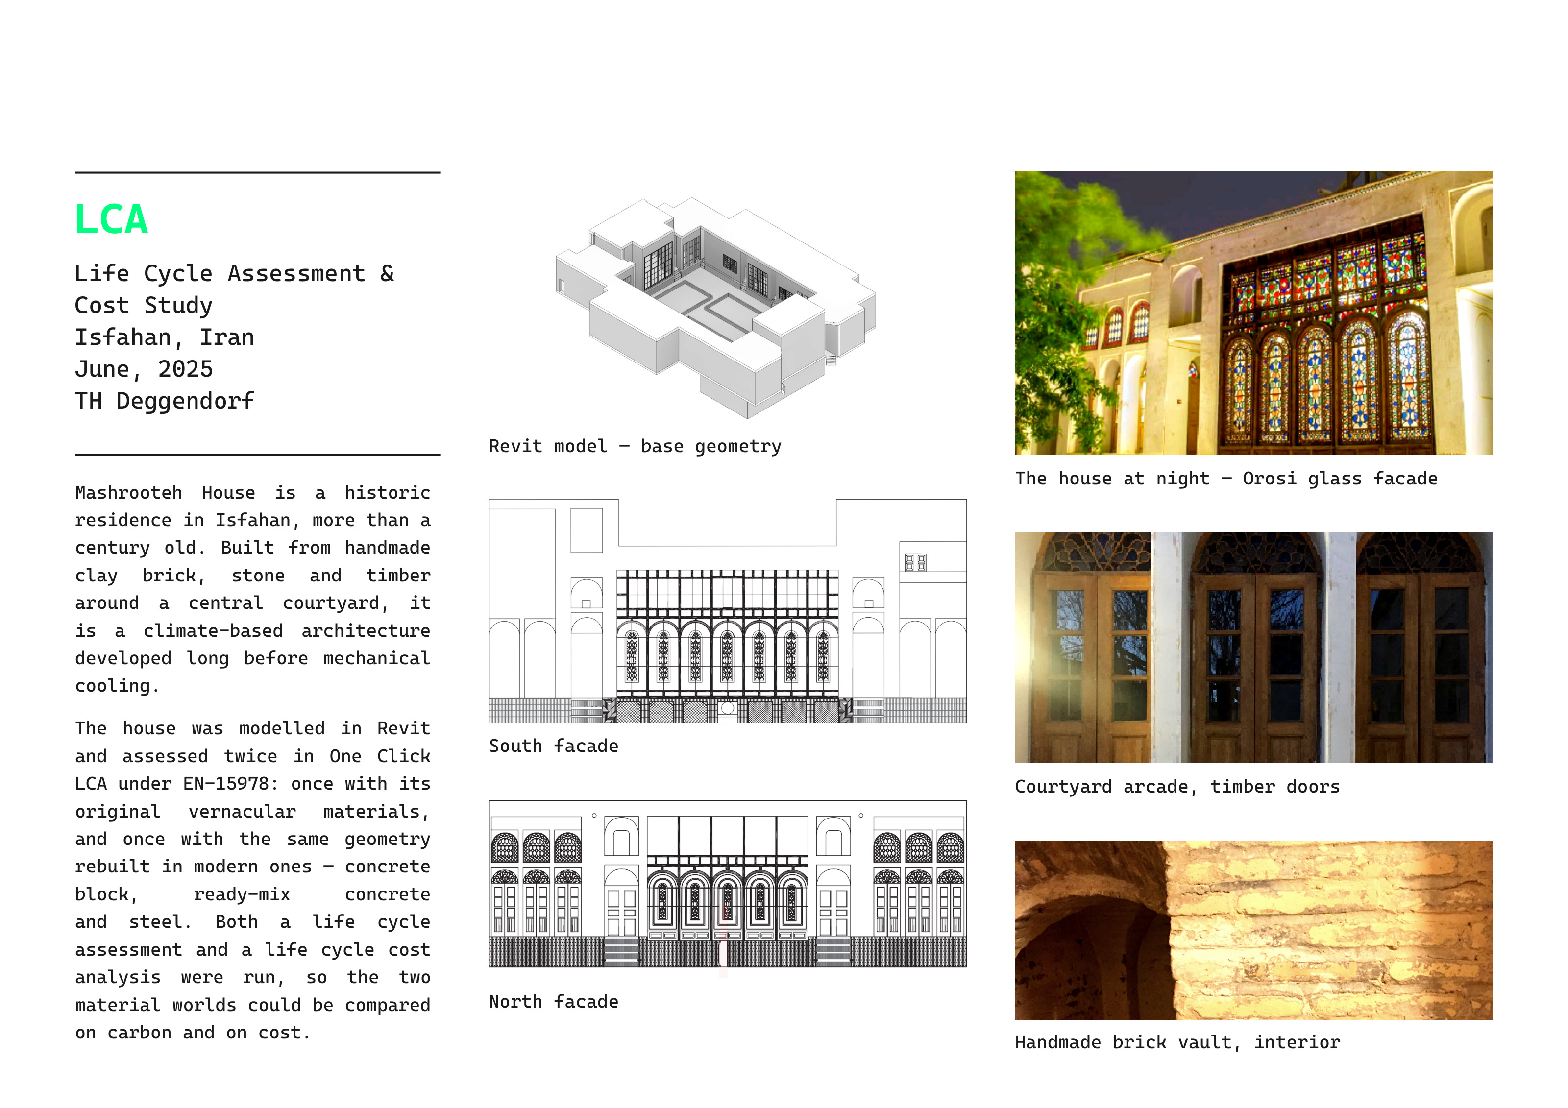
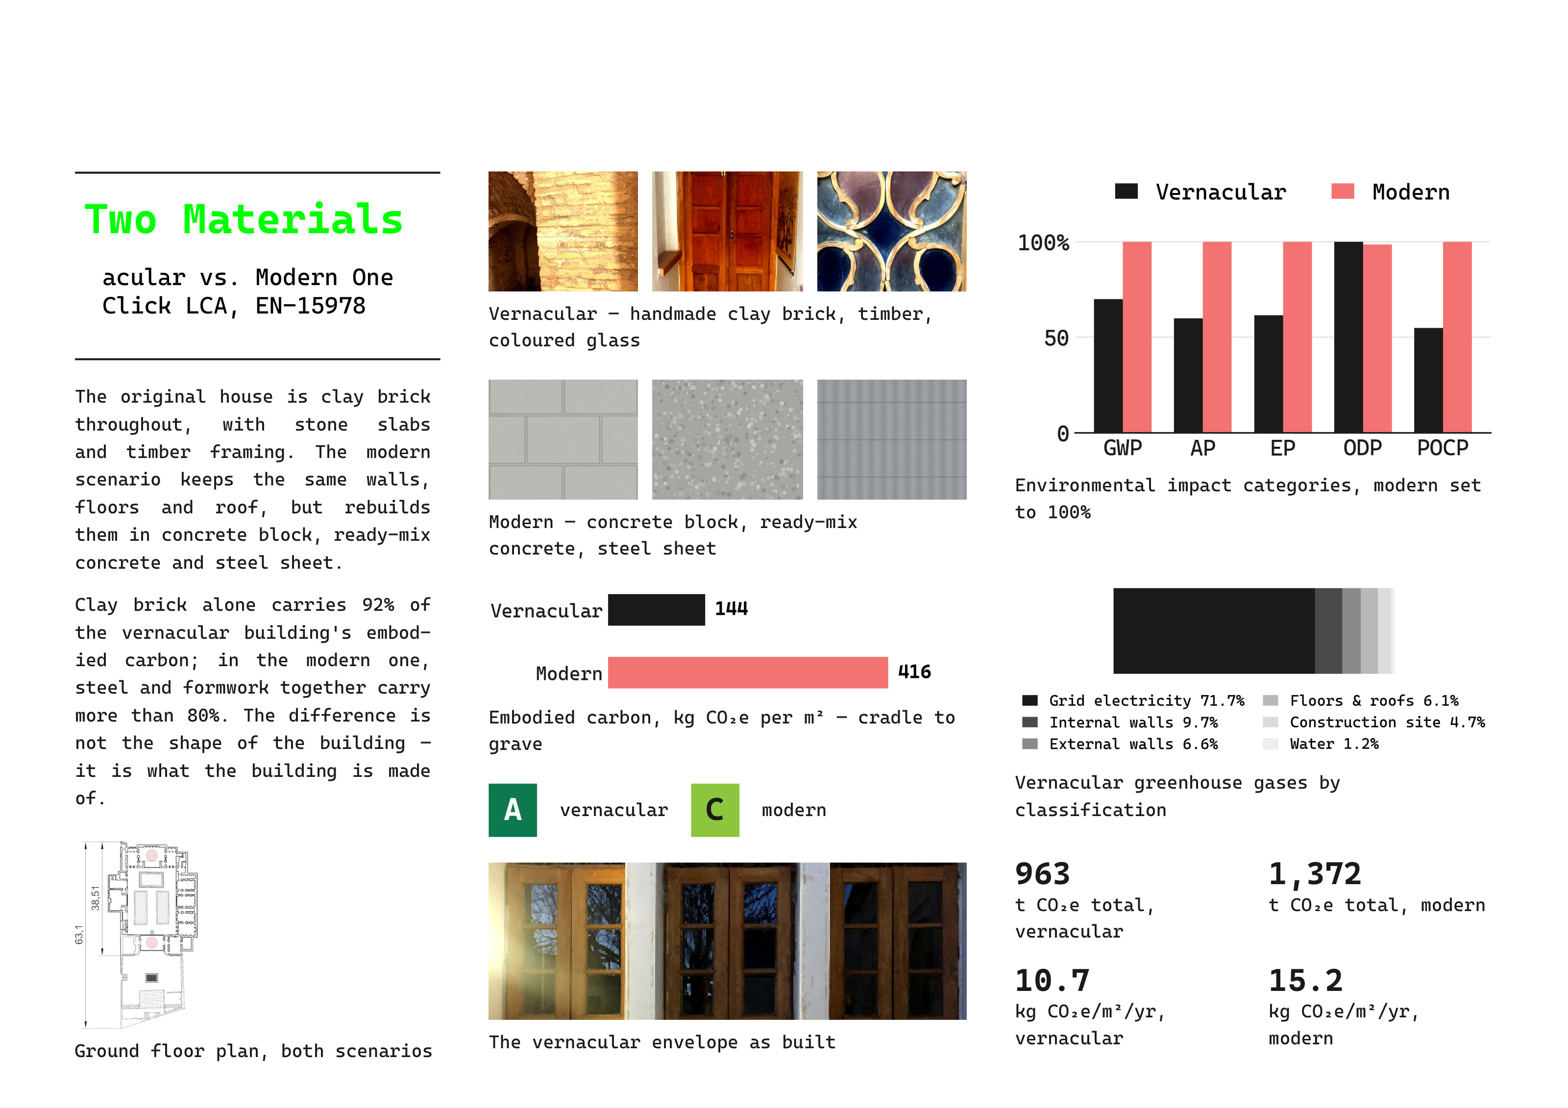
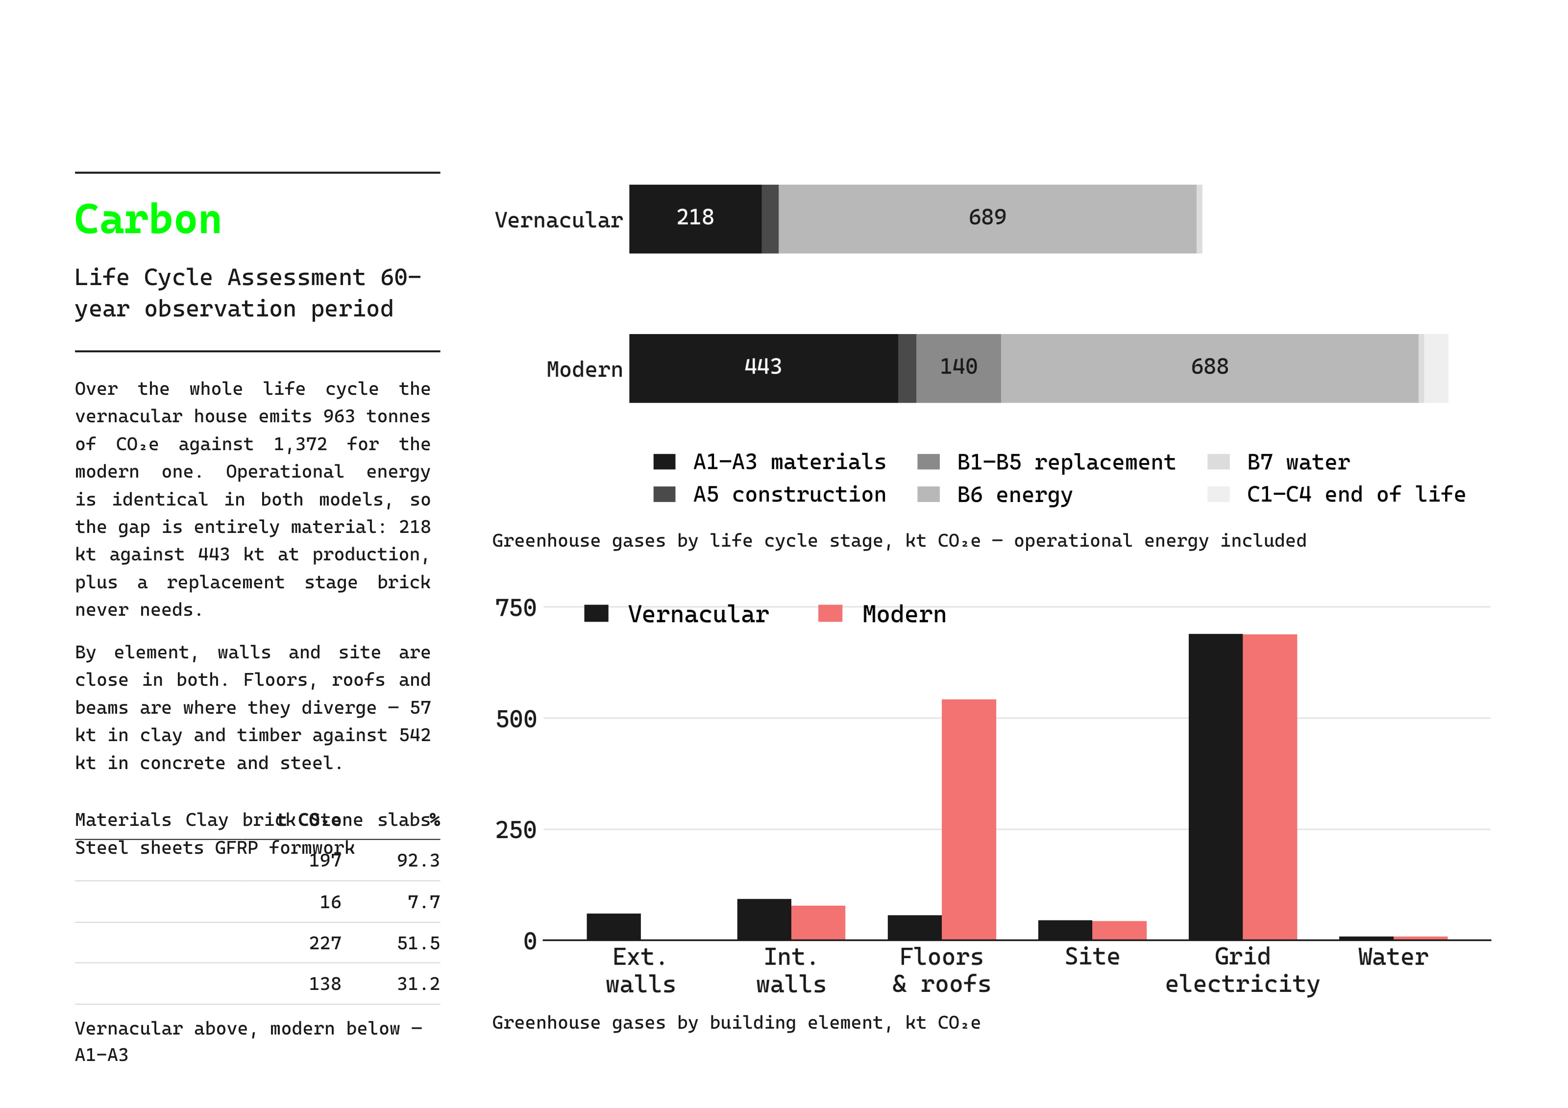
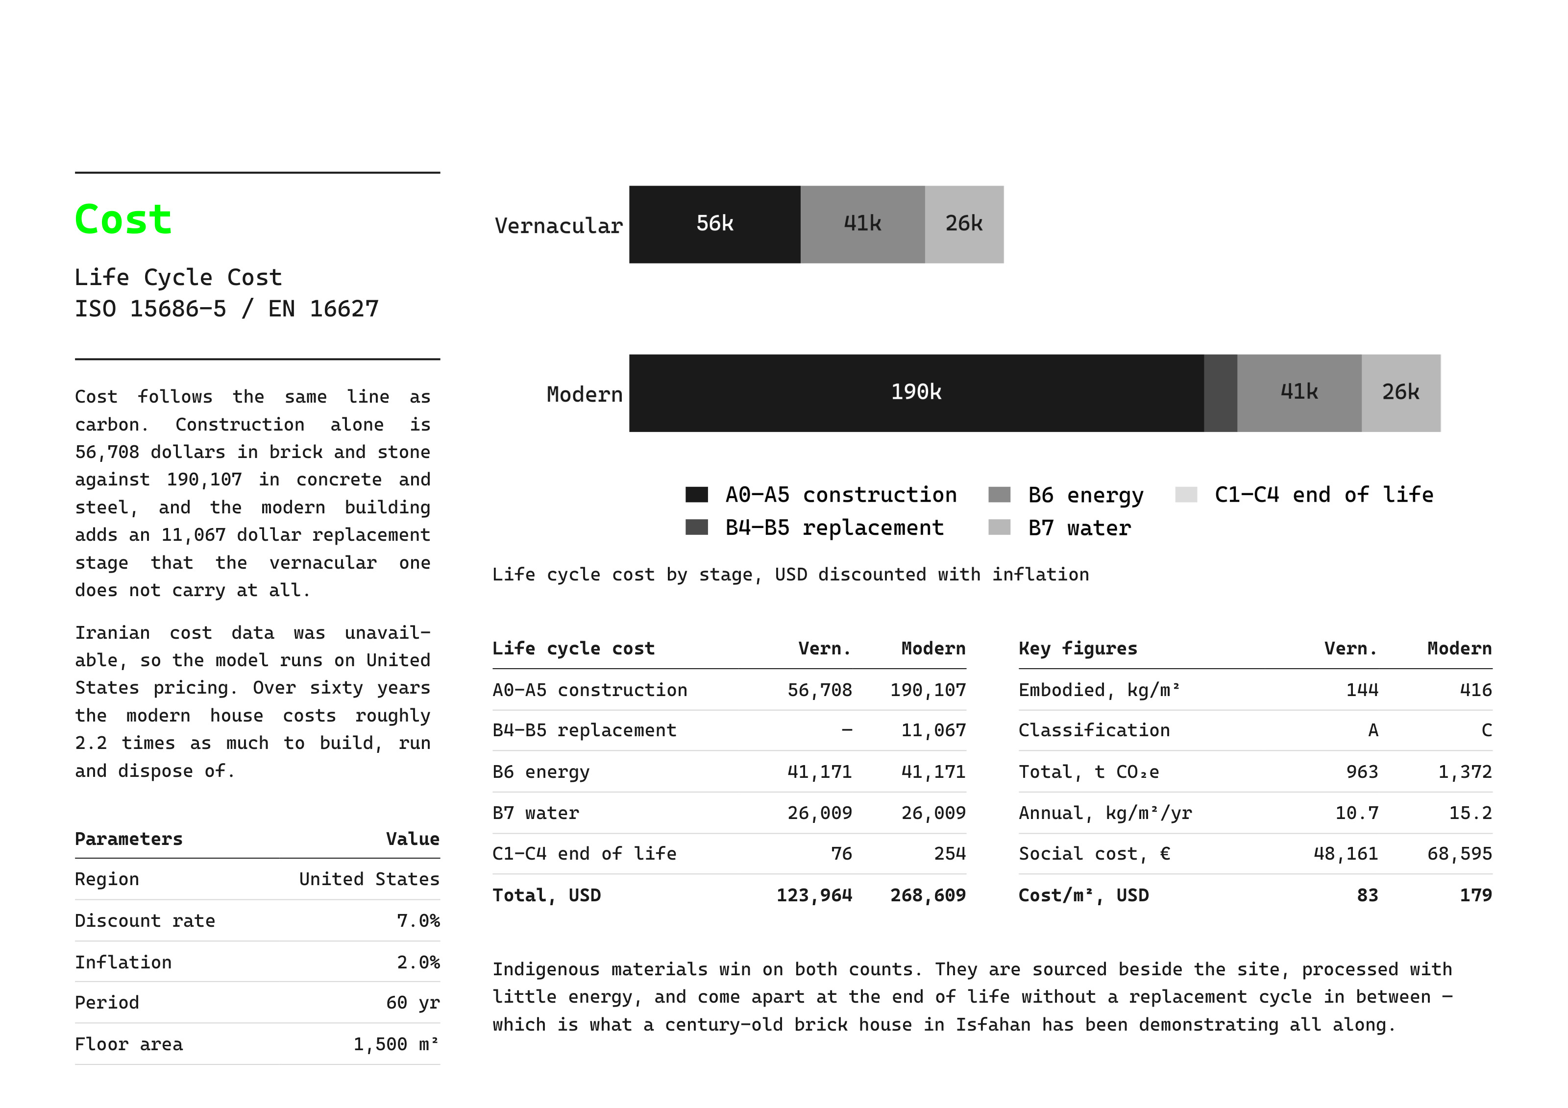
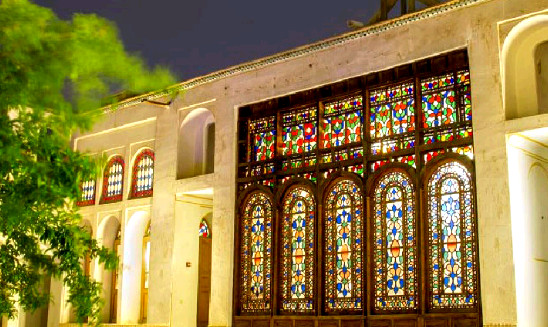
A century-old courtyard house of handmade clay brick, stone and timber, modelled in Revit and assessed twice in One Click LCA: once as built, once with the same geometry rebuilt in concrete block, ready-mix concrete and steel. Over sixty years the vernacular house emits 963 t CO2e against 1,372, and costs 123,964 dollars against 268,609. The difference is not the shape of the building. It is what the building is made of.
- Year
- 2025
- Location
- Isfahan, Iran
- Role
- TH Deggendorf
- Tools
- Revit, One Click LCA, EN-15978, ISO 15686-5
The project, in detail.