Architecture
Residential
PROJECT CONTEXT
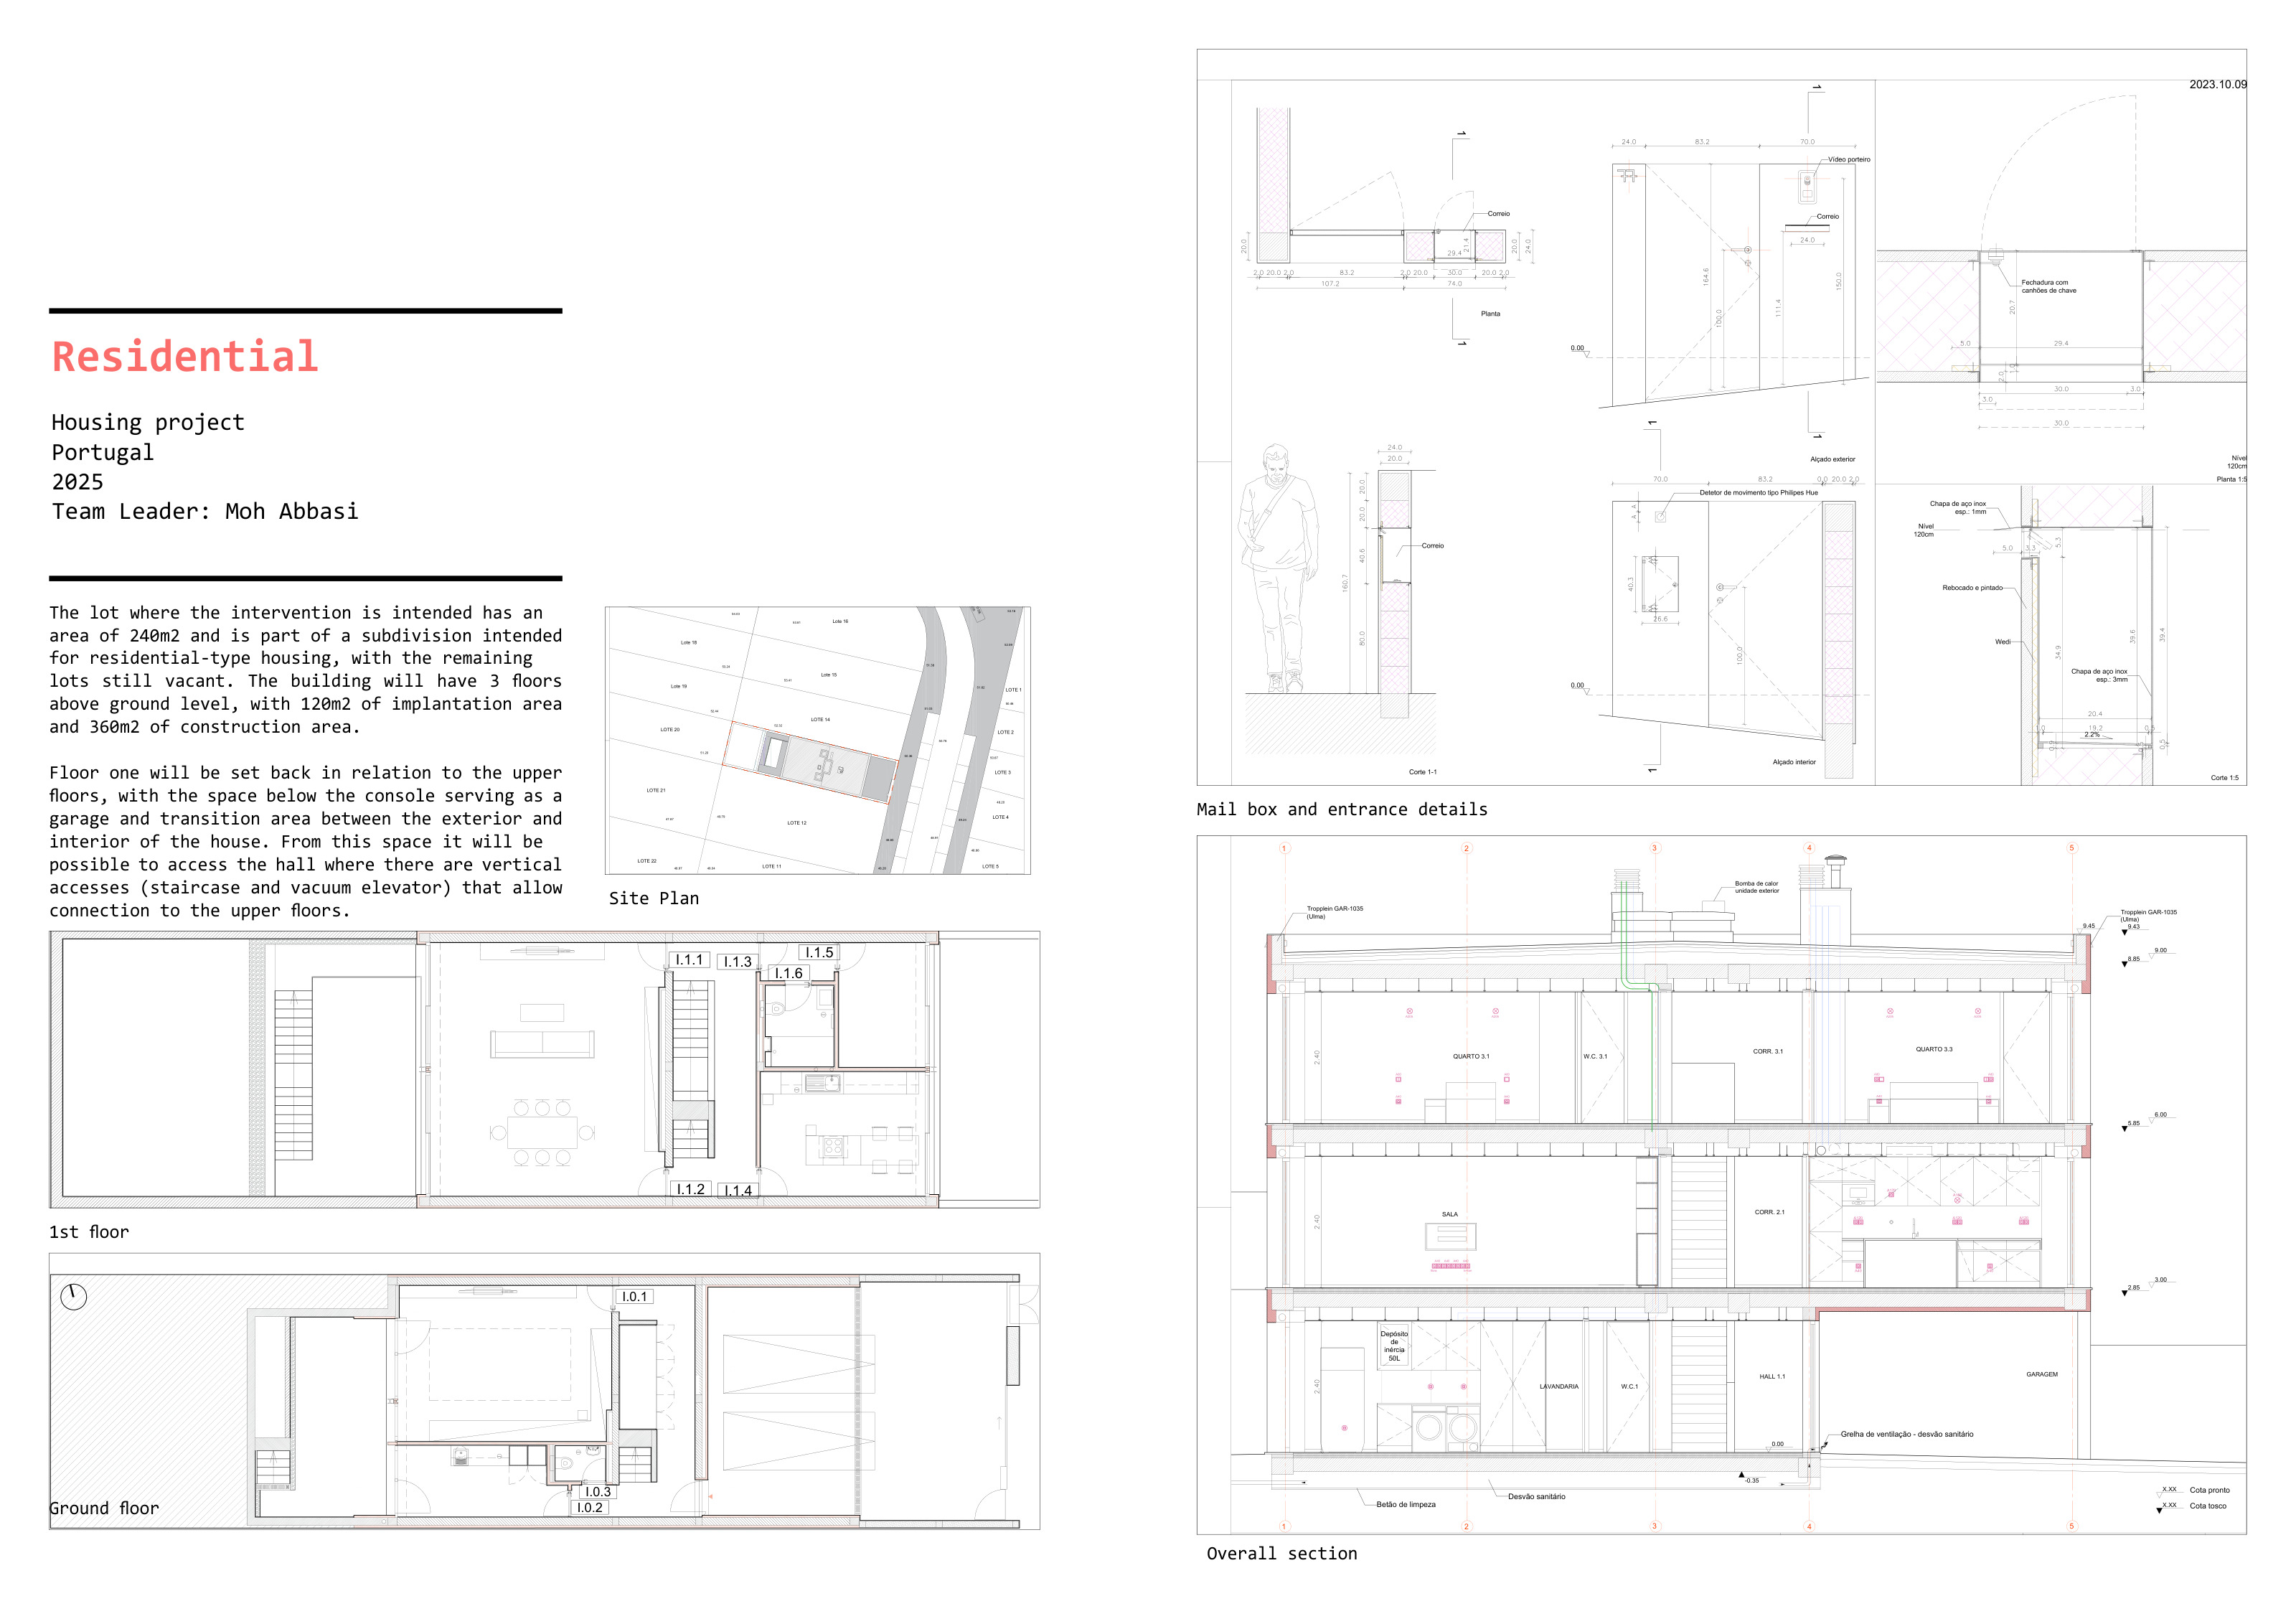
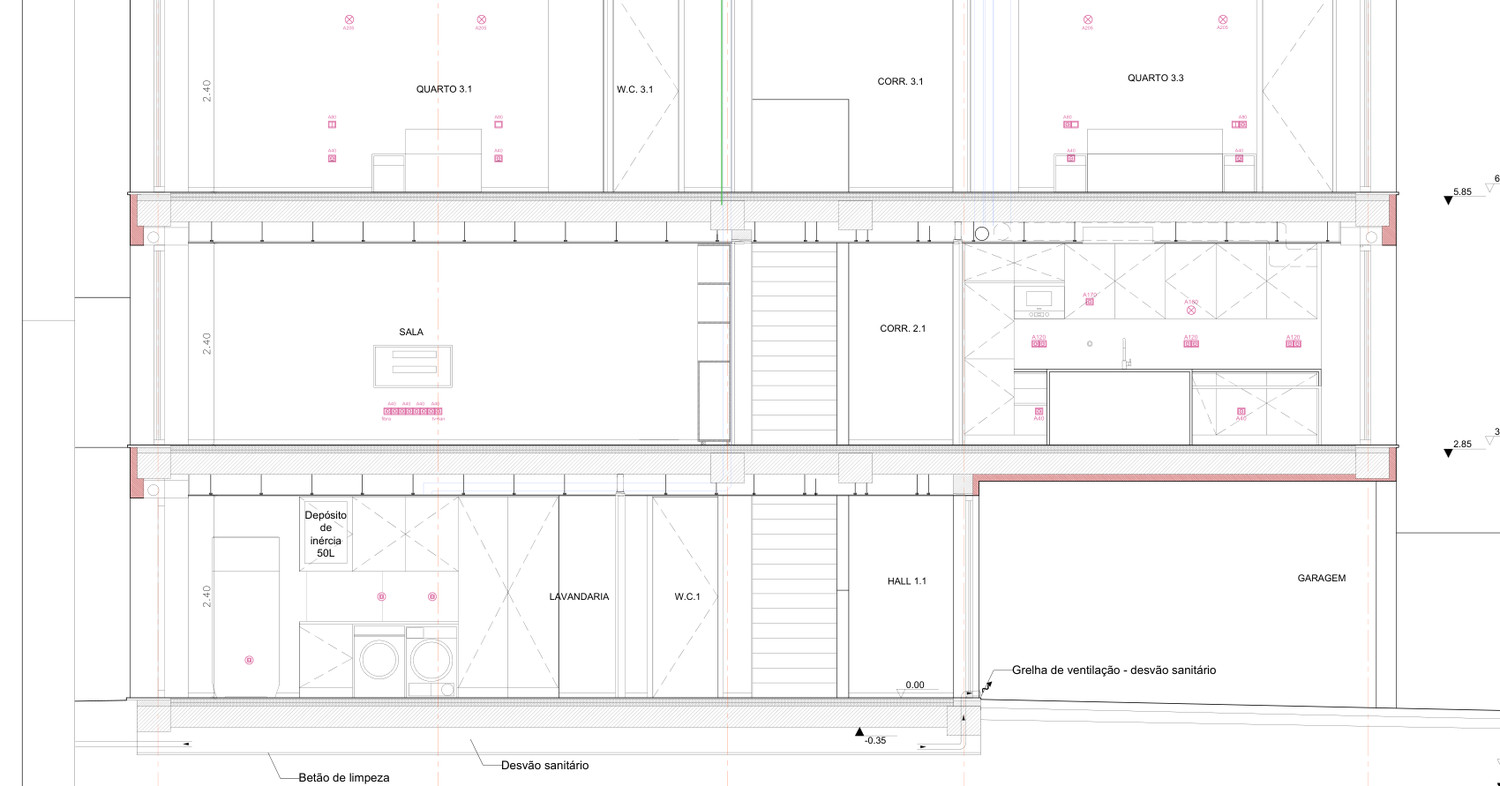
A 240 m² lot in a part-built subdivision takes a three-storey house of 360 m². The first floor is set back so the space beneath the console works as garage and threshold, with stair and lift rising from that hall.
- Year
- 2025
- Location
- Portugal
- Role
- Team leader: Moh Abbasi
The project, in detail.